Respect the landform features within the project, adapt to local conditions, retain favorable slope aspects and mountains, and use mixed slope treatment techniques to provide the community with base conditions that are rich in styles and suitable for building layout. The planning layout reflects the "three axes and one ring", with a clear hierarchical structure, and a good dialogue and interaction between architecture, space and environment. The "three axes" are the "S" community center landscape axis extending from south to north and the two landscape axes extending from the east entrance square to the centers of the north and south plots; the "S" landscape main axis consists of 6 point-type high-rise buildings (the ground floor is elevated) It is composed of landscape elements such as , sky corridor, community clubhouse, infinity swimming pool, central water feature, and central green space, which are undulating according to the slope. The landscape axis extending from the square to the two plots, with native trees as nodes, forms the landscape axis of the main pedestrian entrance to the two plots. The intersection with the "S" landscape axis forms the central landscape node of the community. The different functions of each landscape node will jointly constitute the living, entertainment and leisure environment of the entire community. The "one ring" means that the vehicle roads in the north and south plots are arranged along the perimeter of the planned land, forming a ring road together with the urban planned roads. At the same time, people and vehicles in the community are completely separated, making the community traffic structure clear and convenient.
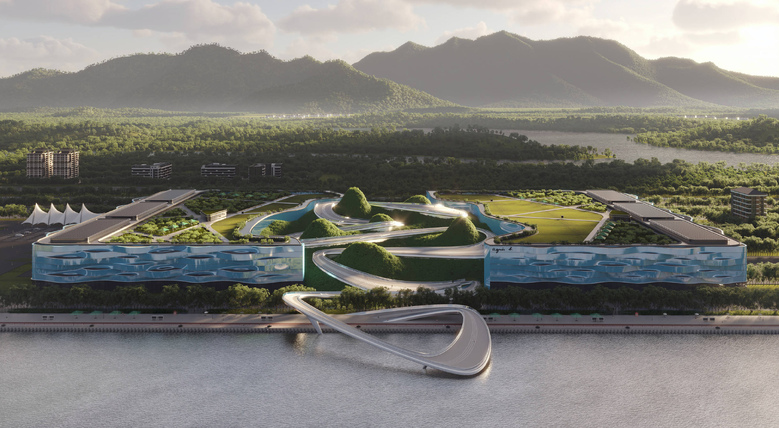
The building space layout with a high center and low surroundings coexists harmoniously with the existing terrain. At the same time, the high-rise layout with a combination of points and panels can well penetrate the lake landscape into the interior of the community.


_779x428_6a0.jpg)