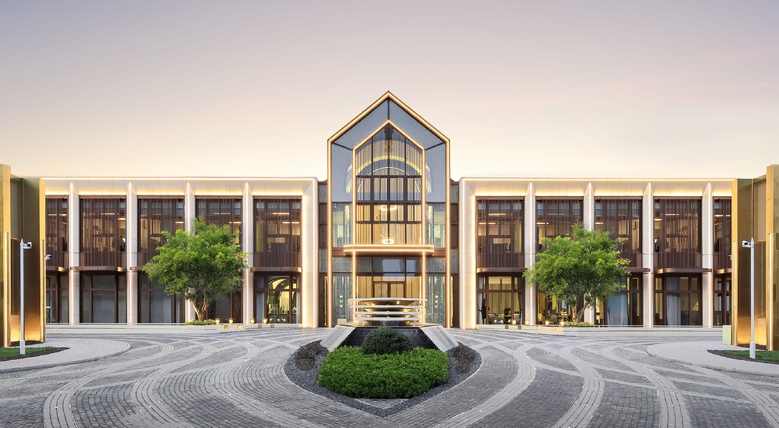
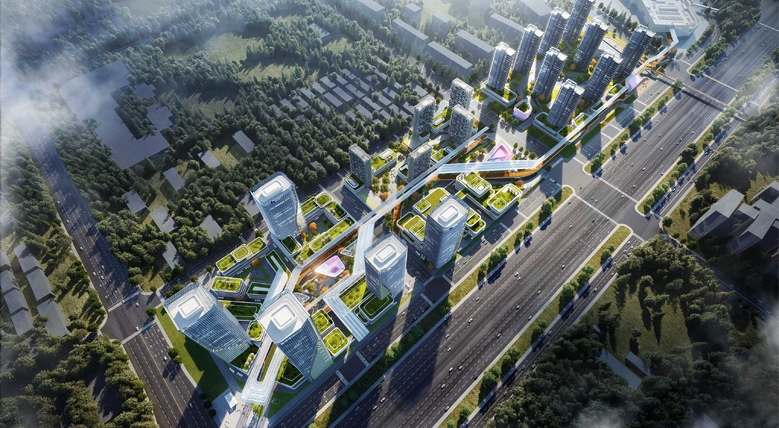
This shopping center design project is truly unique and takes a bold approach to traditional commercial architecture. The center is designed in the shape of a labyrinth, featuring one to three floors with green roofs and rooftop restaurants on the third floor. The center creates a network of streets with stores lining the perimeter, creating an effect of a maze that makes spending time there more interesting and symbolic of an unusual urban environment.
The shopping center is located in Shanghai, one of the most dynamic and vibrant cities in the world, and is a perfect fit for the city's unique architectural landscape. The green roofs add aesthetic value to the building and also provide environmental benefits, such as reducing heat island effects and managing stormwater runoff.
The use of a labyrinth-like design creates a sense of exploration and discovery, encouraging visitors to explore every corner of the shopping center and discover new stores and restaurants. The rooftop restaurants offer stunning views of the cityscape, making it a perfect place for a romantic dinner or a night out with friends.
Overall, this shopping center design project is a true masterpiece and shows how creative thinking can transform traditional commercial architecture into an exciting and innovative space that reflects the city's unique personality. The labyrinth design creates a sense of mystery and wonder, making it a must-visit destination for anyone in Shanghai.
.jpg)
_0x646_b06.jpg)
_0x646_b06.jpg)
_0x646_b06.jpg)
_0x646_b06.jpg)
_779x428_6a0.jpg)