


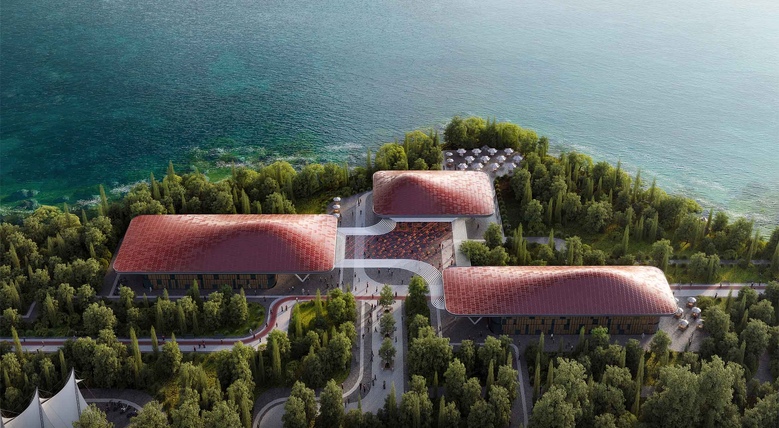
The renovation of an old factory presents a unique challenge: to preserve the essence of the original production while transforming the space into a modern and multifunctional workspace. In this project, we were tasked with converting the entire factory grounds, including three main buildings, into a comfortable and efficient working zone that provides excellent working conditions for employees.
The primary goal of the design was to maintain the factory's spirit and core production while reflecting the nature of the industry - chemical and pharmaceuticals. To achieve this, we incorporated elements that would resonate with the production process, such as color schemes, materials, and lighting.
To offset the potentially negative association with the production process, we included design elements that improve the space's ambiance, such as natural light, open spaces, and a contemporary feel. These elements create a welcoming and productive environment for workers.
Furthermore, we ensured that the new design meets current safety and environmental standards, incorporating state-of-the-art systems and technologies to reduce the factory's carbon footprint.
The final result of this renovation project is a stunning and sustainable workspace that successfully merges the old and the new, respecting the factory's history while providing a modern and inviting environment for employees.
.jpg)
_0x646_b53.png)
_0x646_b06.jpg)

_0x646_b06.jpg)
_0x646_b06.jpg)
_0x646_b06.jpg)
_0x646_b06.jpg)
_0x646_b06.jpg)
_779x428_6a0.jpg)