Casa Montis

Sector Hotel
Location Romania, Cluj-Napoca
Year 2026
GFA 7000 sqm

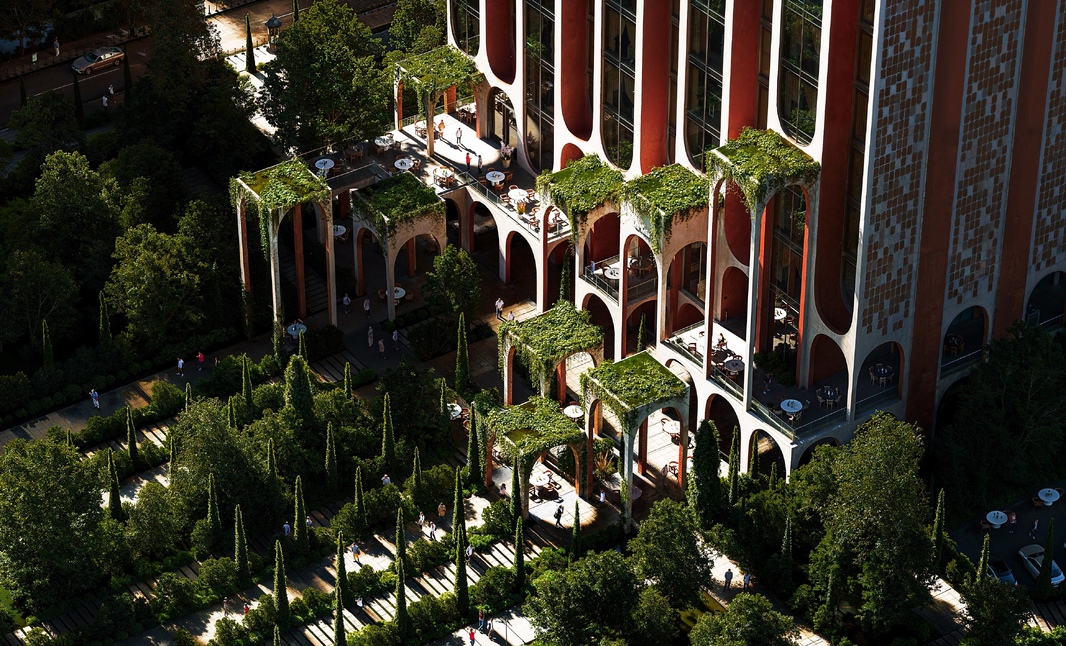
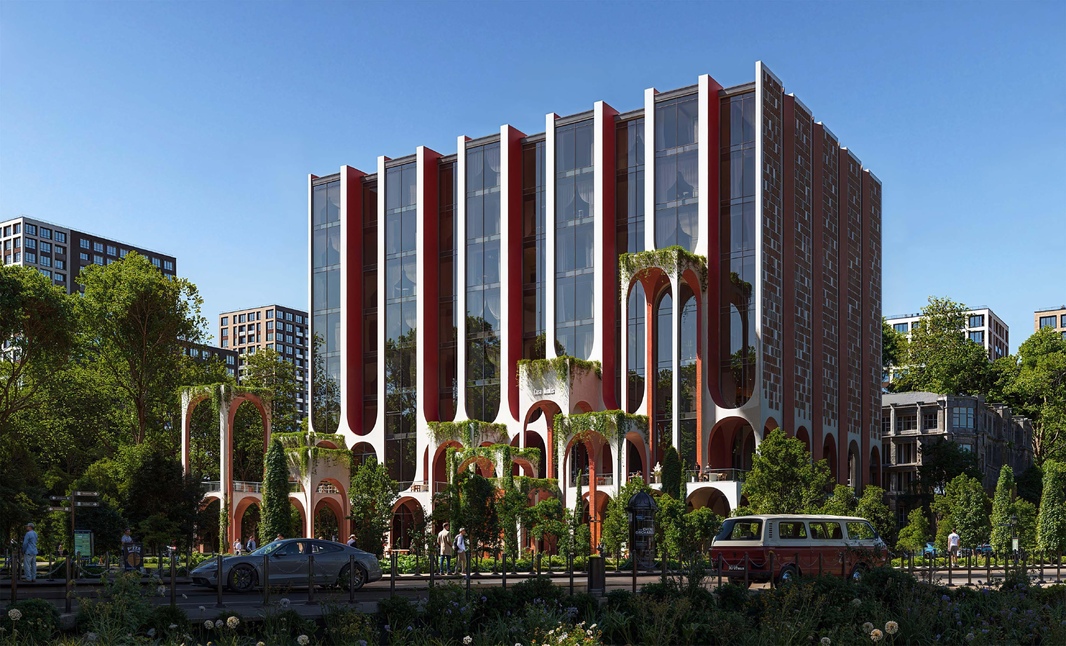
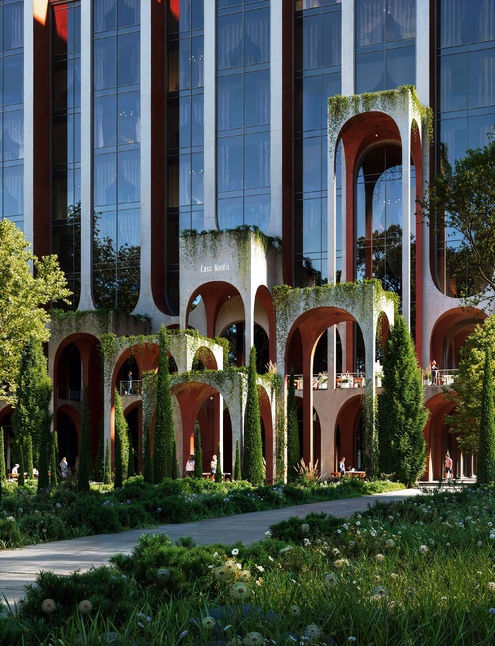
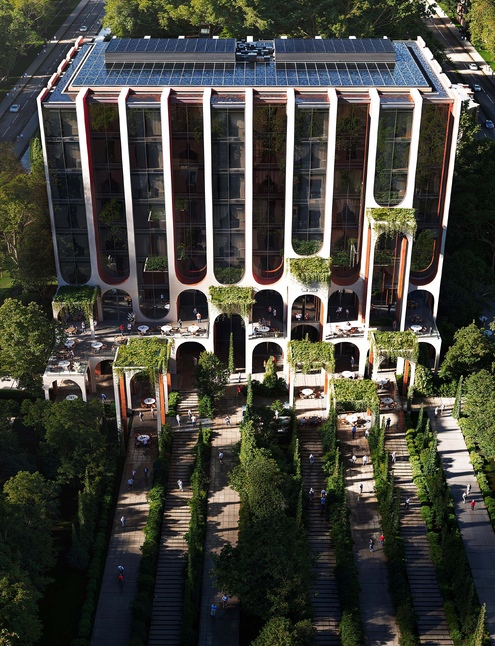
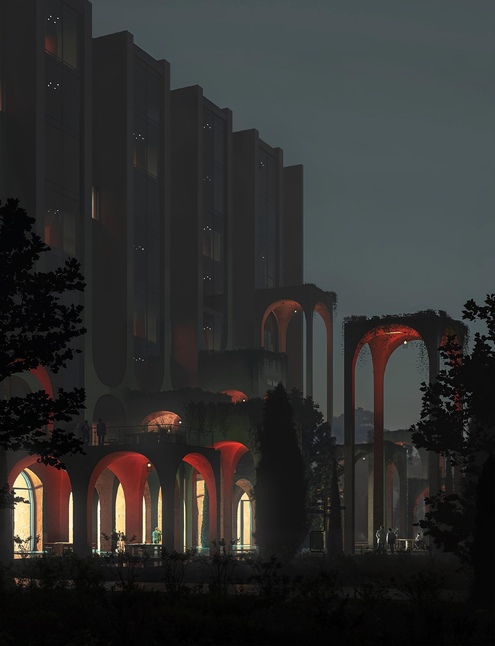
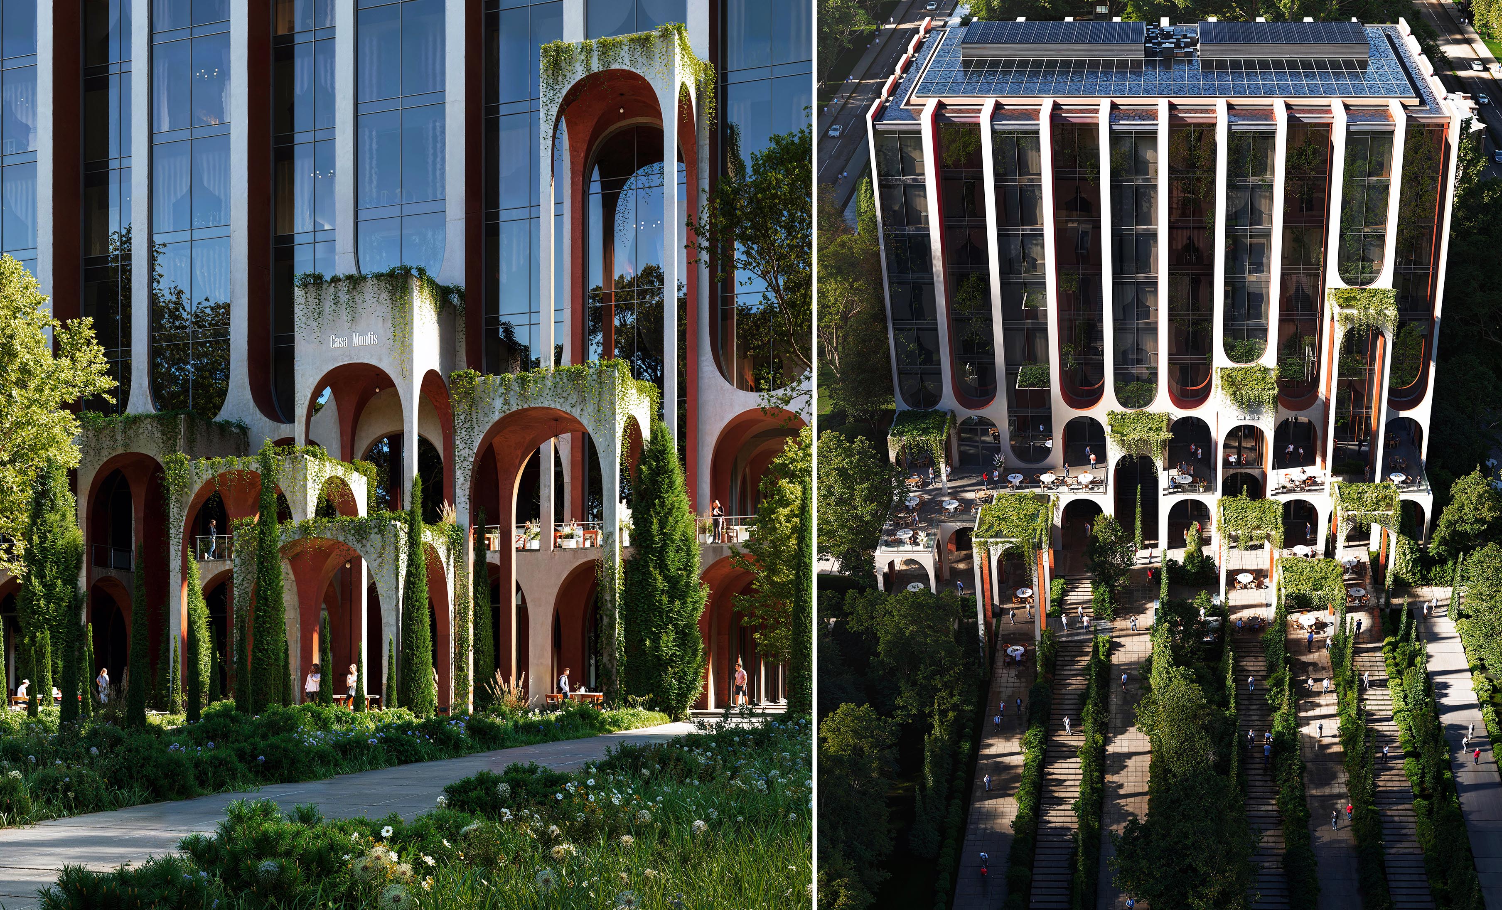
Located in Cluj-Napoca, this conceptual 8-story hotel project combines elegant contemporary architecture with strong landscape integration. The design features a distinctive facade system with smooth curved lines, combining clean white surfaces with vivid reddish facade accents to create a refined and recognizable identity.

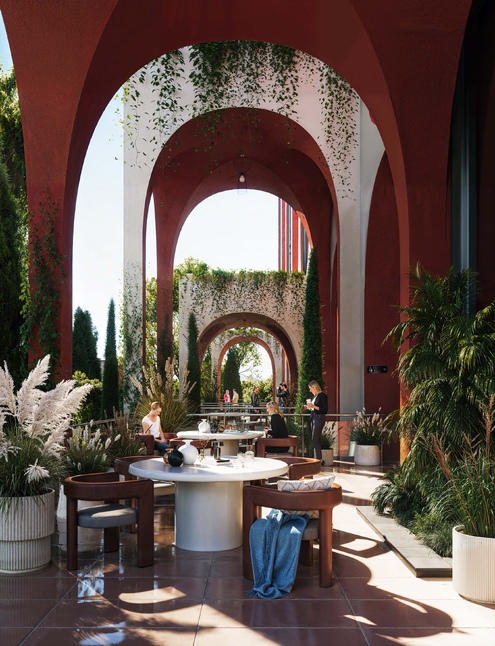
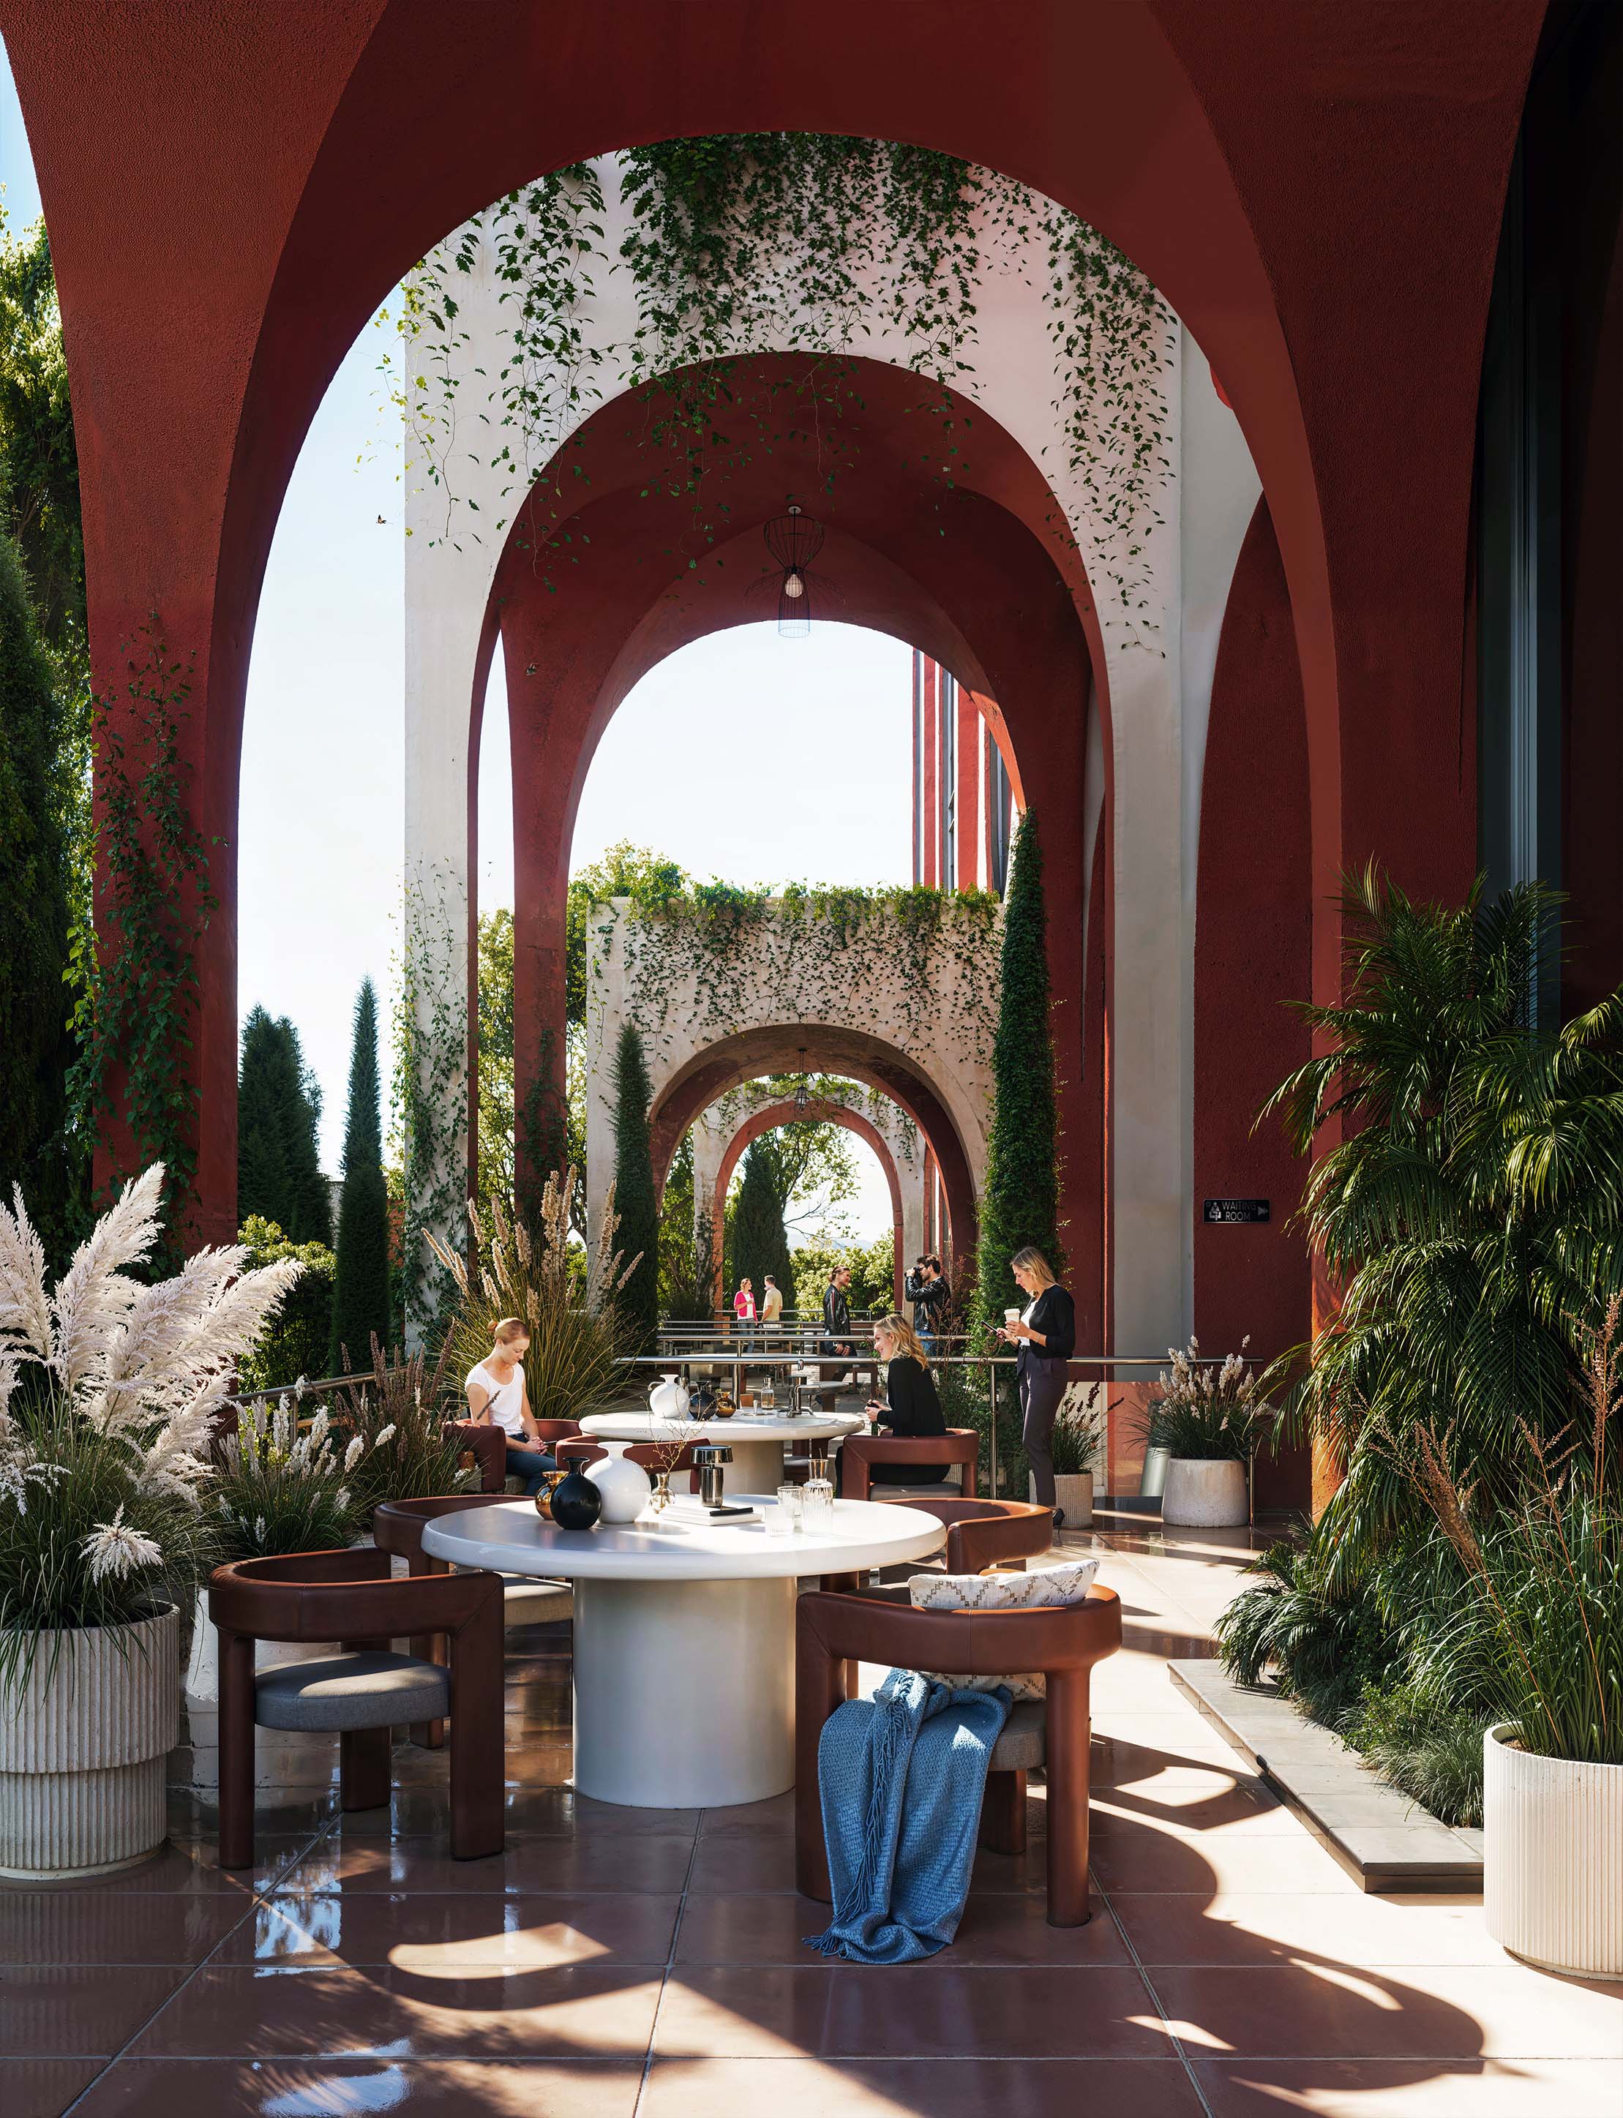
A key feature of the project is the connection between the entrance zone and the adjacent park. Architectural canopy structures extend from the facade into the landscape, creating shaded areas and semi-open public spaces while blending the building with the surrounding environment.

The hotel includes 50 guest rooms of different sizes, designed with a focus on comfort, natural light, and a seamless connection between architecture and landscape. Project explores expressive facade design and modern hospitality architecture.
Casa Montis
Casa Montis

Project Gallery

Casa Montis
Casa Montis
Casa Montis
Casa Montis
Casa Montis
Casa Montis

OUR PROJECTS

Our portfolio showcases a range of architectural projects, from residential to commercial and hospitality spaces. We take pride in our ability to tailor each project to our clients' needs and preferences, resulting in designs that are both functional and visually striking.
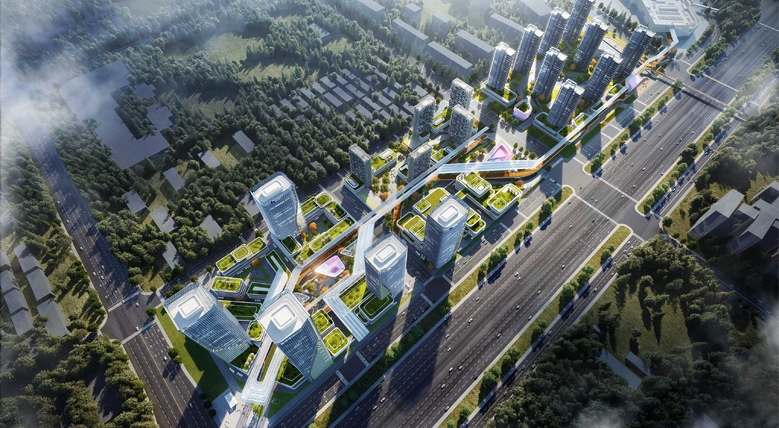
Nantong Urban Planning
View project
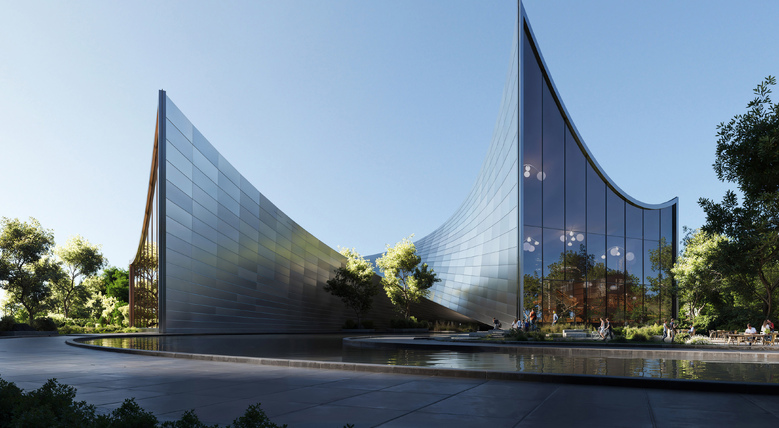
Visitor center in Breda
View project
Penthouse
Penthouse
View project
360 House
360 House
View project

CONTACT US If you have any questions

Contact us for all your design needs, consultations, and inquiries. Our studio is here to assist you with a wide range of design services, whether you're seeking to transform your space or have questions about our expertise.

Contacts