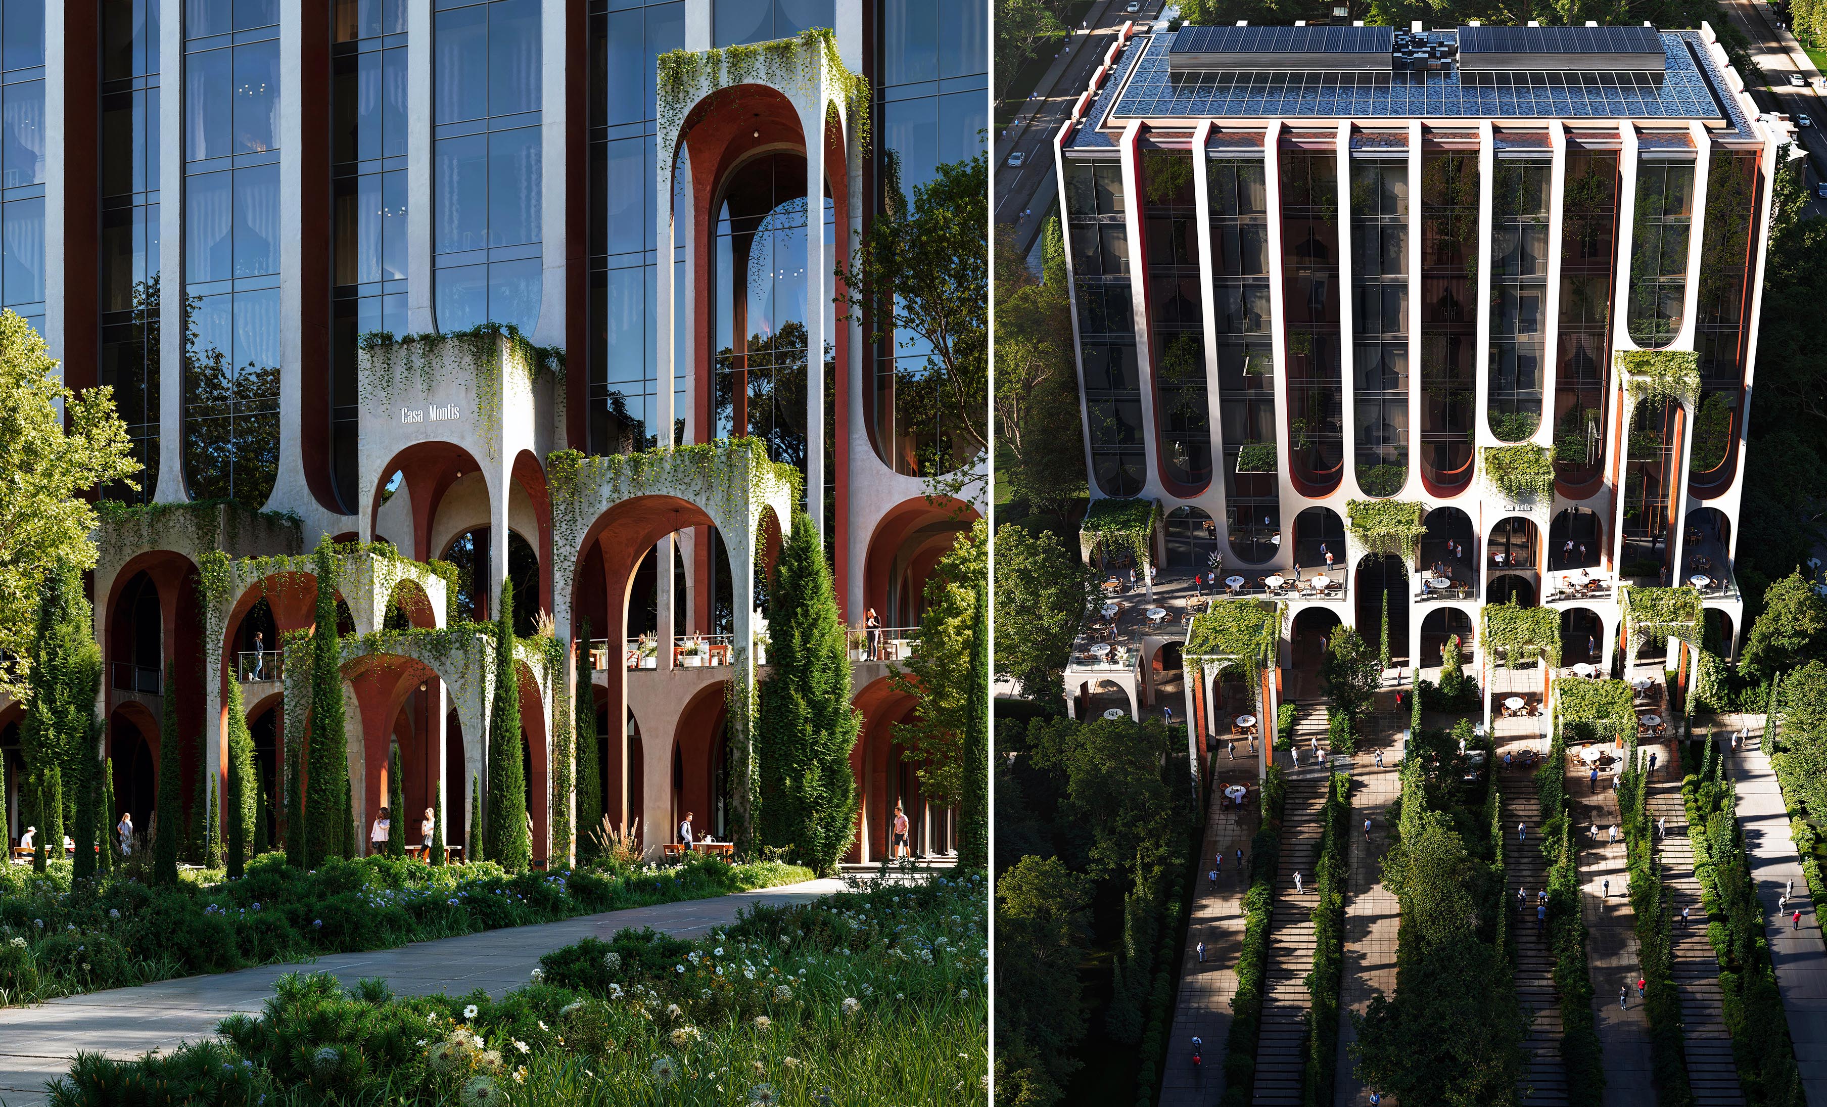
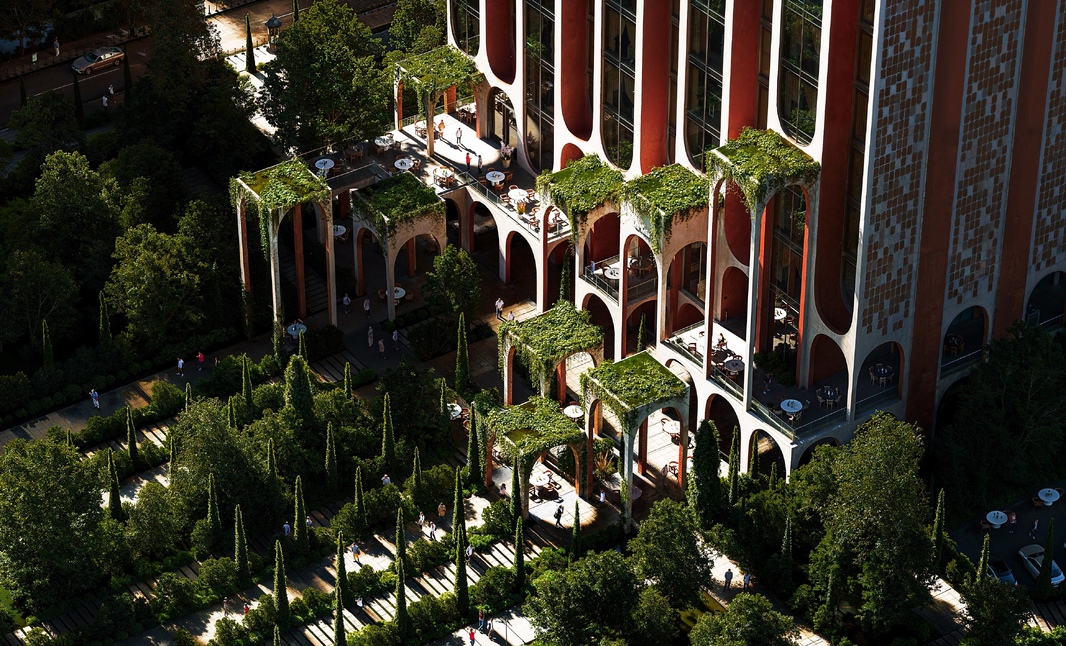
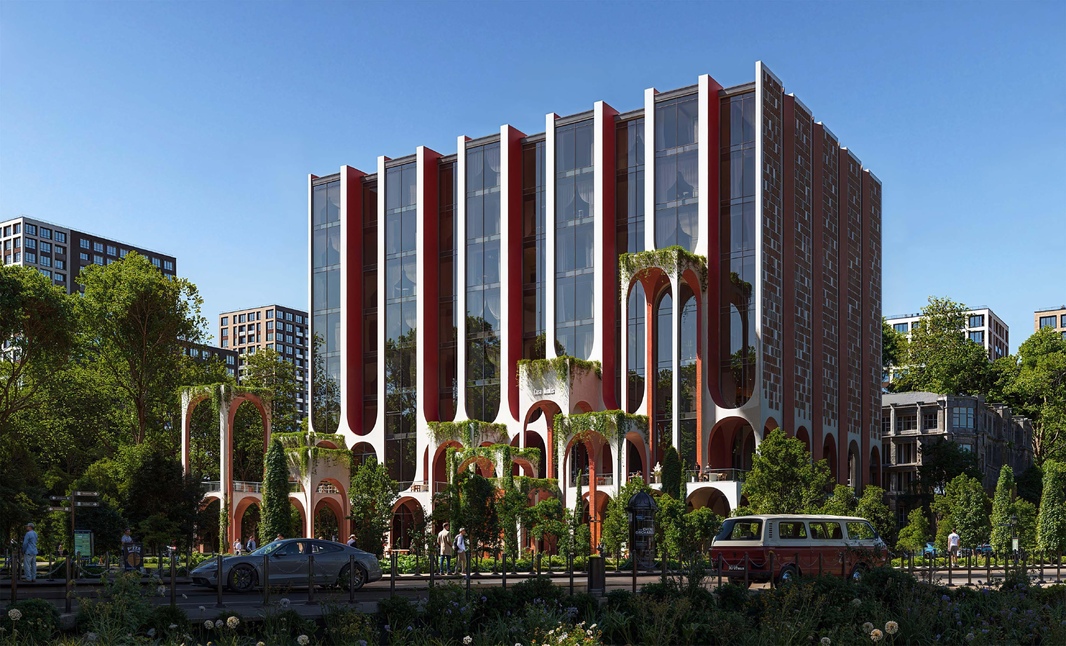
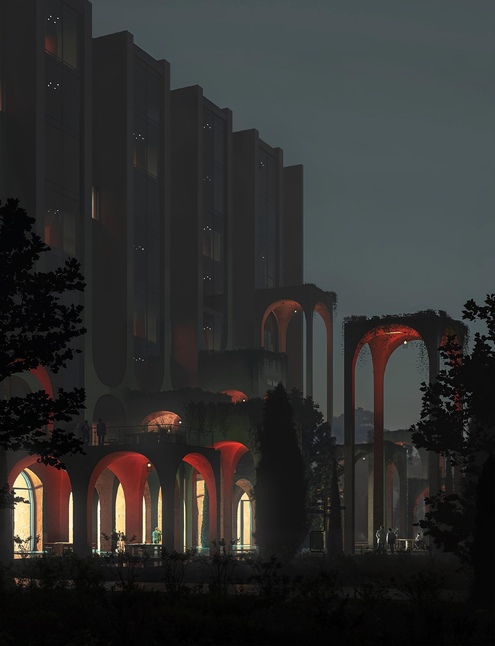
Located in Cluj-Napoca, this conceptual 8-story hotel project combines elegant contemporary architecture with strong landscape integration. The design features a distinctive facade system with smooth curved lines, combining clean white surfaces with vivid reddish facade accents to create a refined and recognizable identity.
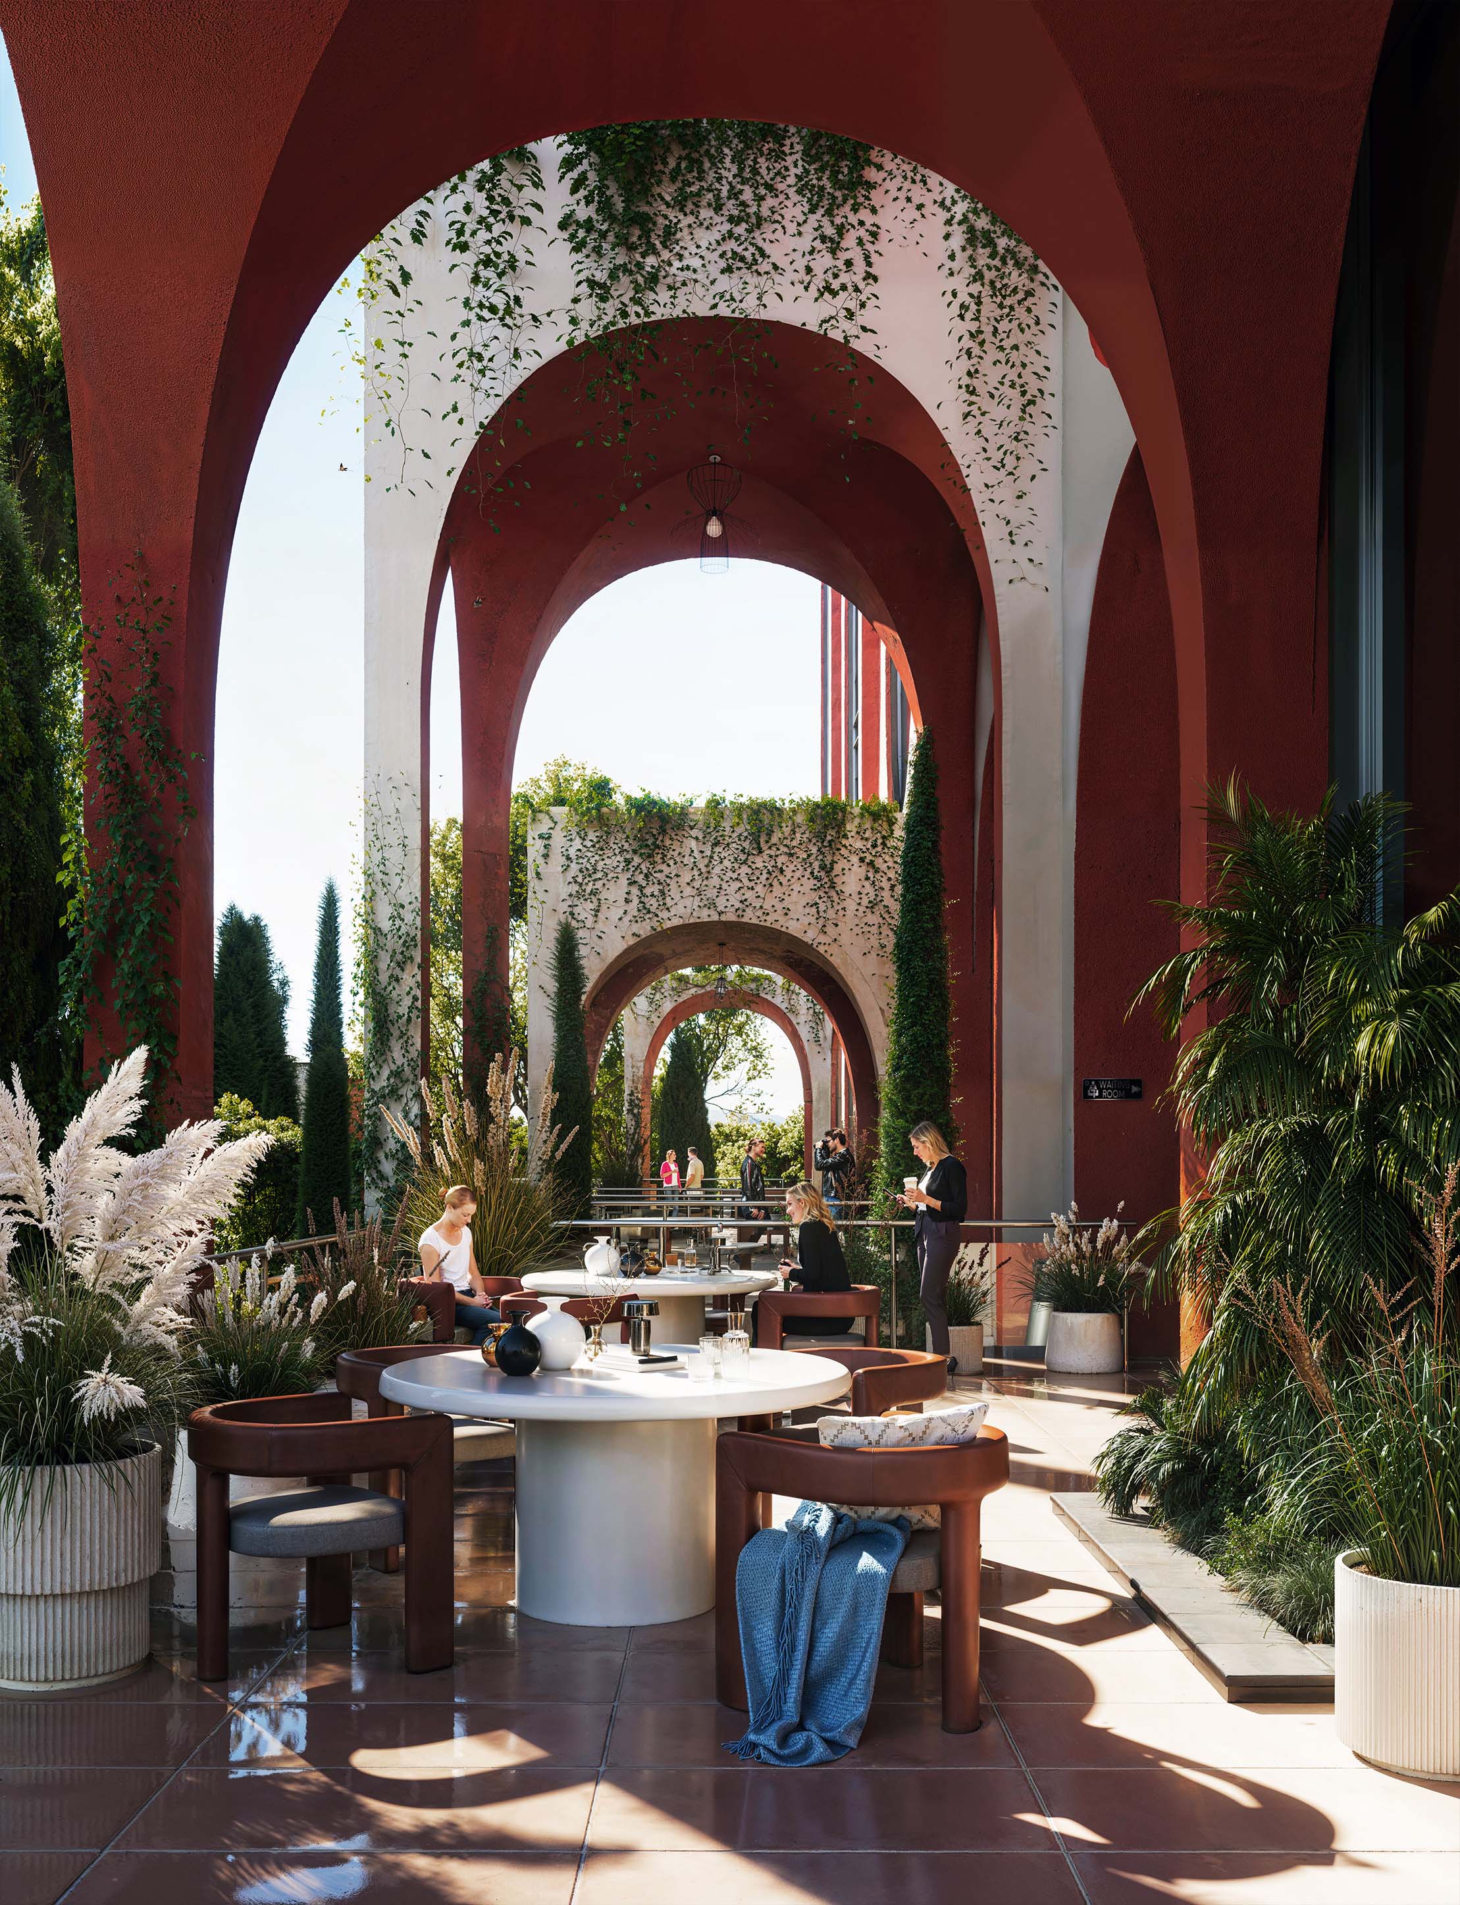
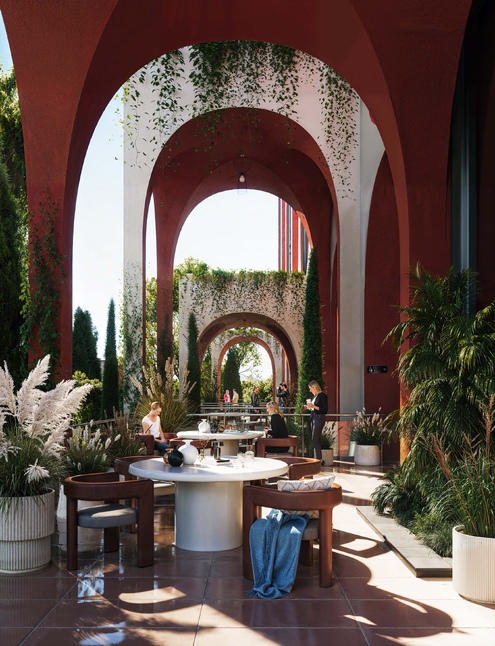
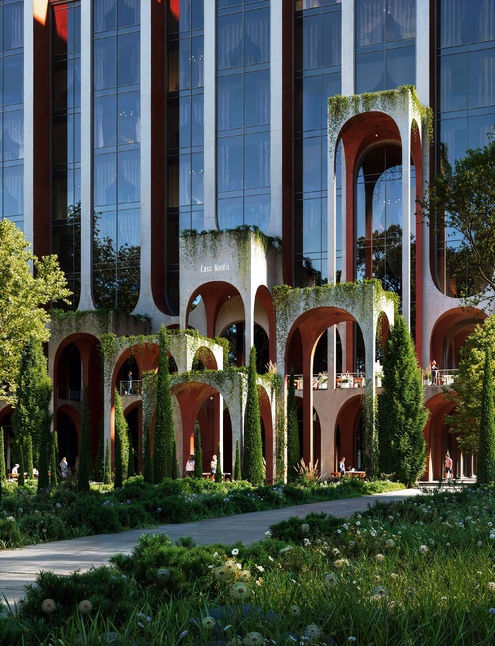
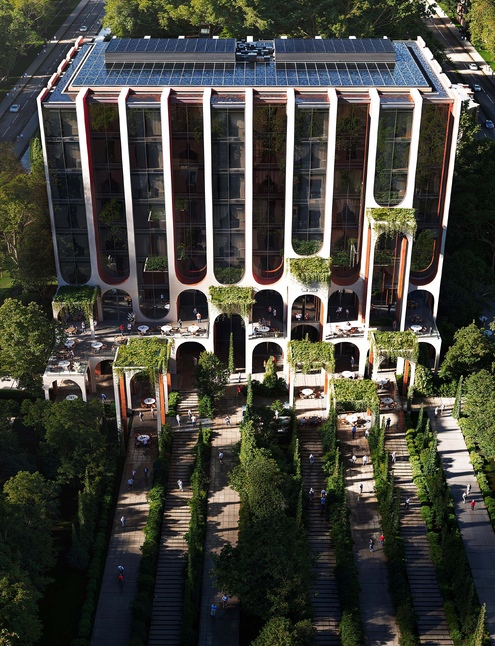
A key feature of the project is the connection between the entrance zone and the adjacent park. Architectural canopy structures extend from the facade into the landscape, creating shaded areas and semi-open public spaces while blending the building with the surrounding environment.
The hotel includes 50 guest rooms of different sizes, designed with a focus on comfort, natural light, and a seamless connection between architecture and landscape. Project explores expressive facade design and modern hospitality architecture.
_779x428_6a0.jpg)
_779x428_6a0.jpg)
_779x428_6a0.jpg)